

27 Mooney RoadSalem, MA 01970
Mortgage Calculator
Monthly Payment (Est.)
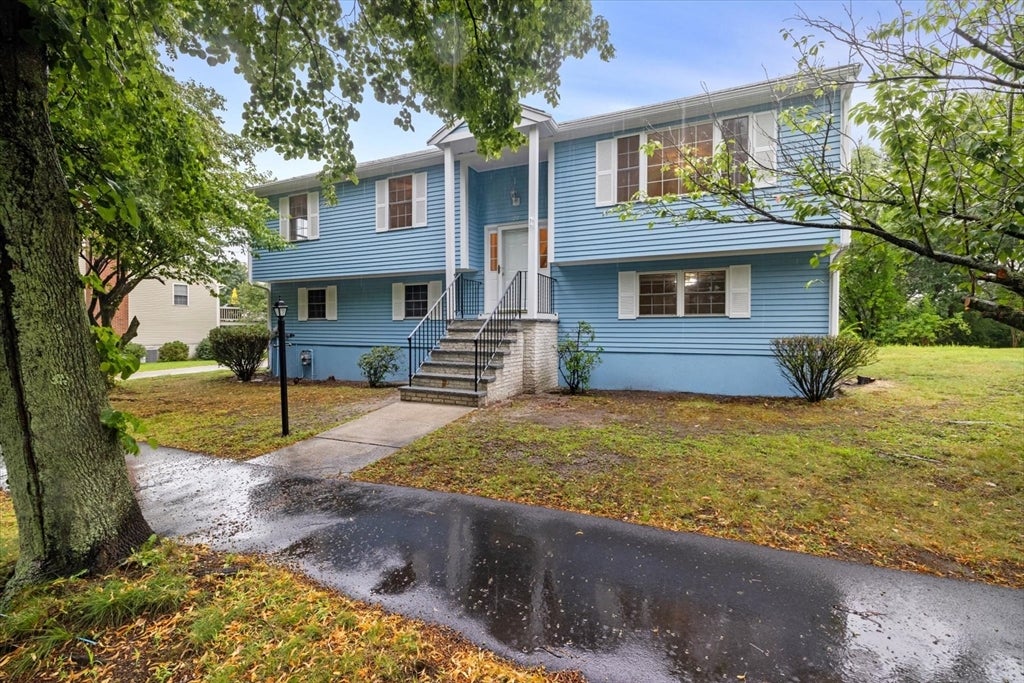
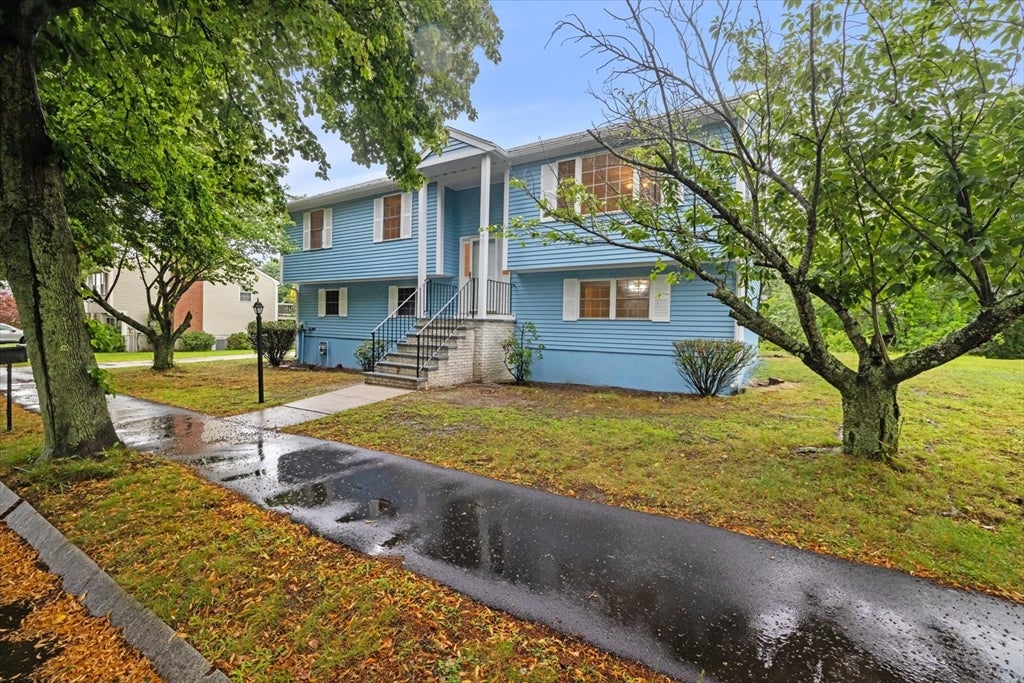
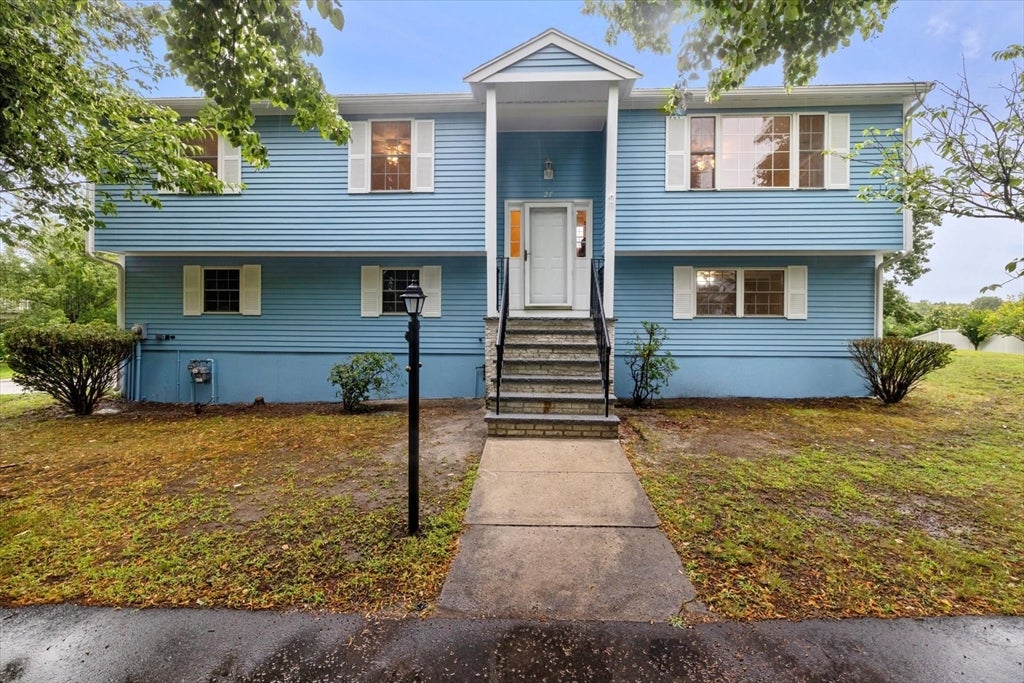
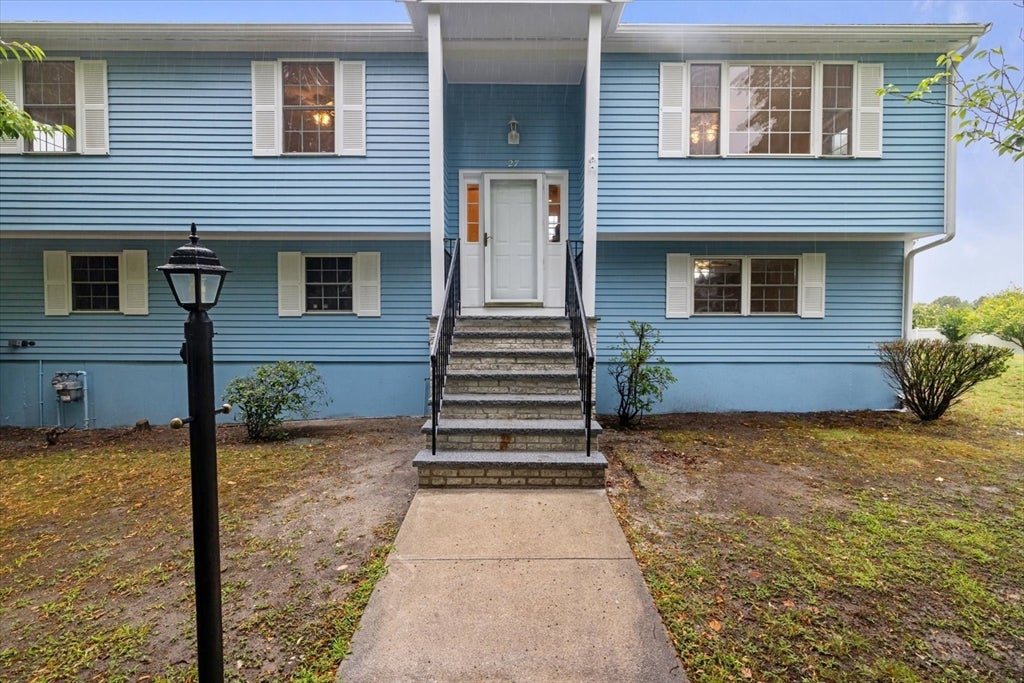
$3,417Welcome to this inviting and wonderfully versatile Salem home, where comfortable living and effortless entertaining come together. A bright, welcoming kitchen opens seamlessly to the dining area and spacious living room, creating a warm and connected setting for gatherings with family and friends, while a charming screened-in porch is the perfect spot for morning coffee or relaxed summer dinners. Once outside, you’ll enjoy an expansive, beautifully sized backyard, offering plenty of room to play, garden and take in the changing seasons. Three comfortable bedrooms and two full baths provide flexibility for family and guests. The lower level adds a fabulous family room or home office and convenient access to the oversized two-car garage. Freshly painted exterior and new front steps enhance the home's welcoming curb appeal. Ideally located just minutes from downtown Salem, this fantastic home offers the perfect blend of comfortable living, wonderful outdoor space and easy access to the restaurants, shops, waterfront and vibrant energy that make Salem such a special place to call home.
| 3 weeks ago | Listing updated with changes from the MLS® | |
| 3 weeks ago | Status changed to Pending | |
| a month ago | Listing first seen on site |

The property listing data and information, or the Images, set forth herein were provided to MLS Property Information Network, Inc. from third party sources, including sellers, lessors, landlords, and public records, and were compiled by MLS Property Information Network, Inc. The property listing data and information, and the Images, are for the personal, non-commercial use of consumers having a good faith interest in purchasing, leasing or renting listed properties of the type displayed to them and may not be used for any purpose other than to identify prospective properties which such consumers may have a good faith interest in purchasing, leasing or renting. MLS Property Information Network, Inc. and its subscribers disclaim any and all representations and warranties as to the accuracy of the property listing data and information, or as to the accuracy of any of the Images, set forth herein.
Last checked 2026-09-06 03:55 AM UTC